

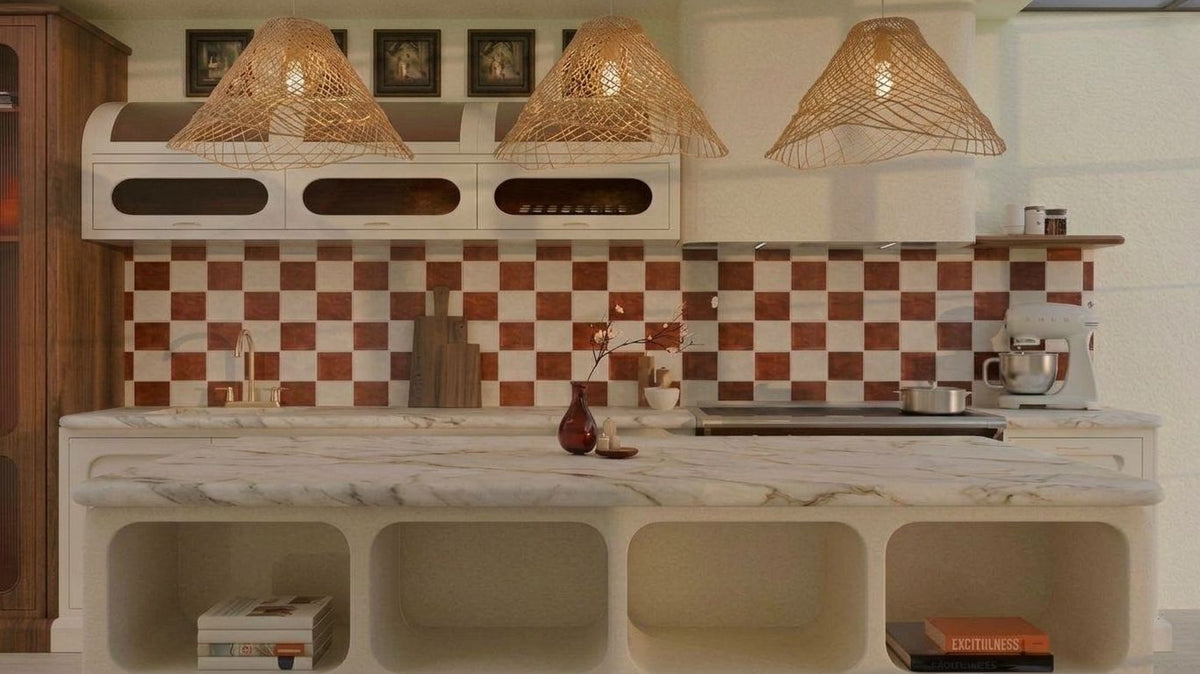
Designed to work together.
Boon works with interior designers and architects to design, develop and deliver kitchens and joinery within a wider architectural vision.
We can join a project at concept stage, work from an established design direction, or take responsibility for the kitchen and joinery package in full.
Our role is flexible. The aim is simple: to make the process easier, protect the original design intent and turn it into something beautifully resolved and properly built.
How we can work with you
Your concept. Our joinery.
If the creative direction is already established, we can take your plans, elevations, material references and moodboards and develop them into a fully resolved Boon joinery package.
We bring our expertise in proportion, construction, materials and detailing while working within the language of the wider project.
Designed together.
For projects where the kitchen is still taking shape, we can develop the design collaboratively with your studio.
We work through form, layout, materiality and detail together, bringing the Boon design principles into the room without imposing a predetermined solution.
A BOON kitchen in your project.
Where appropriate, we can take full responsibility for the kitchen design while remaining closely connected to the architect or interior designer throughout.
You retain oversight of the wider project. We manage the kitchen from concept through to installation.

From design intent to finished room.
Our process is designed to integrate easily into an existing project team.
We review the architectural information, design direction, programme and budget.
We translate the brief into layouts, elevations, materials and details, working collaboratively with your studio.
We coordinate the joinery with appliances, services, stone, lighting and relevant trades, resolving interfaces before manufacture.
Final drawings, finishes and specifications are agreed before production begins.
Everything is made by our team in our West London workshop Our in-house team delivers and installs the finished joinery, coordinating with the wider site programme.

The BOON approach
Our work is rooted in Warm Modernism: contemporary spaces softened through proportion, material and detail. Rather than starting with a fixed kitchen system, we work through five layers. The result should feel integrated into the architecture rather than inserted into it.
The overall geometry and character of the room.
How that form becomes cabinetry, shelving, islands and architectural elements.
Timber, stone, metal, glass and lacquer.
Fluted, reeded, tiled, painted, patinated or polished.
Handles, recesses, openings and the moments where the room is touched and used.
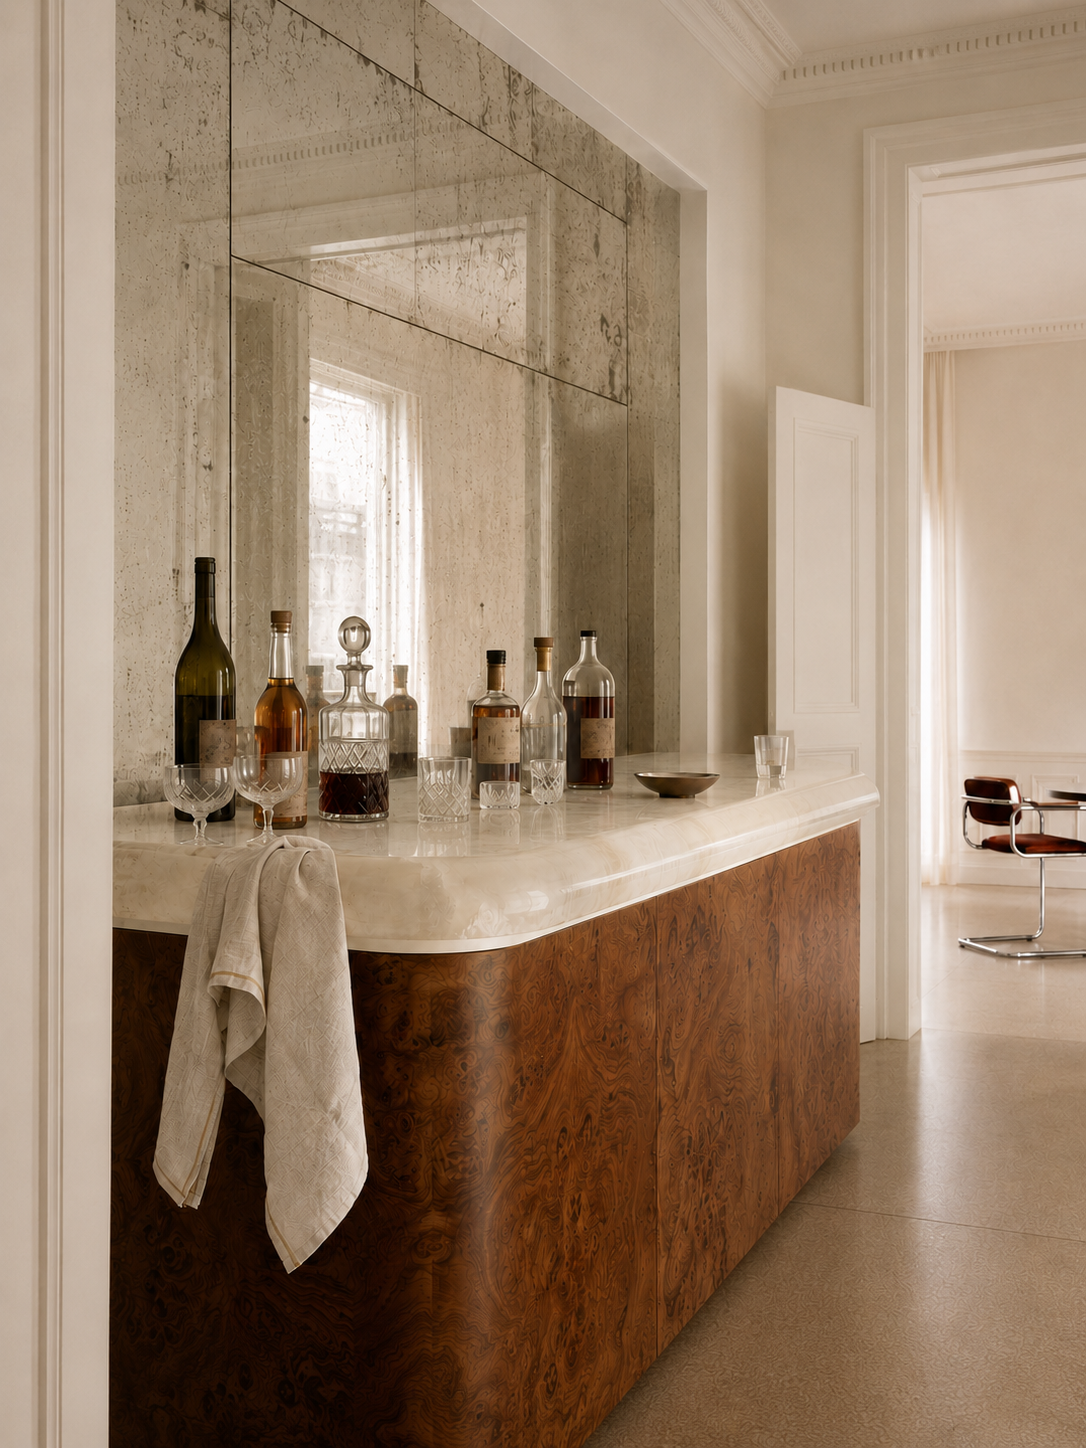
More than kitchens
Boon can also develop the wider joinery package around the kitchen, including:
Larders and pantries
Utility rooms
Boot rooms
Bars
Dining joinery
Studies
Freestanding furniture
Architectural storage
This allows the same material language, detailing and proportions to continue through the wider home.
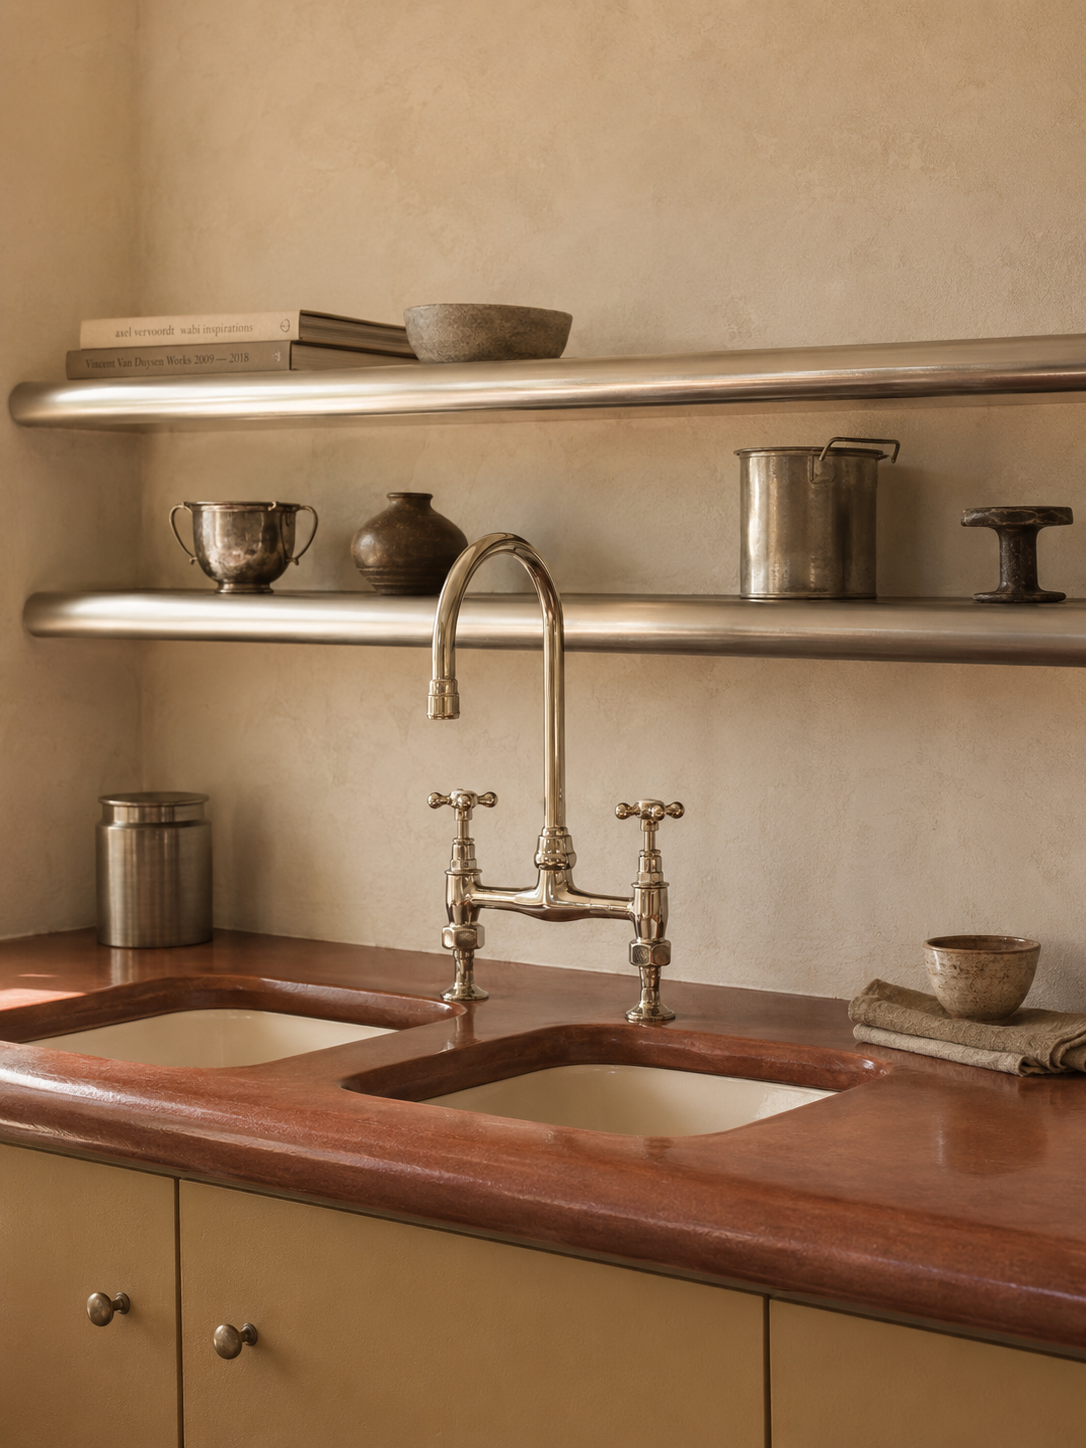
Trade collaboration
We take on a limited number of commissions at any one time so that each project receives proper design and production attention.
For practices looking for an ongoing joinery partner, we can also establish preferred details, material specifications and ways of working across multiple projects.
Send us your plans, moodboards or early brief and we can start with an initial conversation around scope, feasibility, budget and programme.