


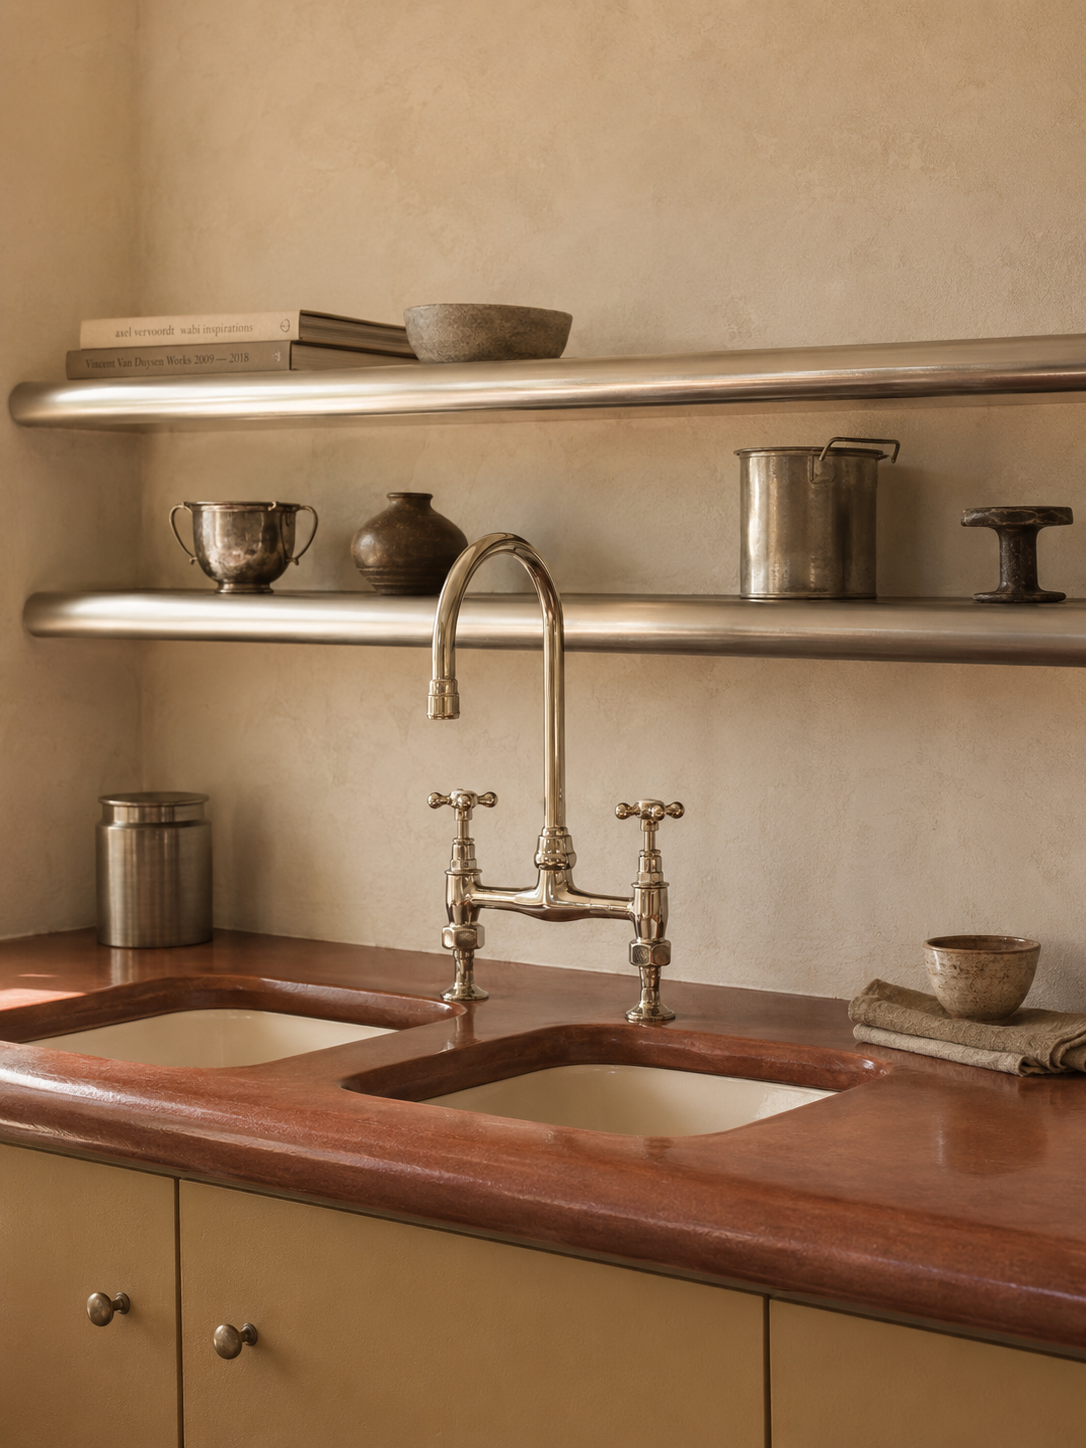
THE BOON METHOD
Every Boon kitchen is shaped through the same sequence of decisions.
We begin with the room and how it needs to work, then build through form, structure, material, surface and detail.

01 FORM
THE SHAPE AND FLOW OF A KITCHEN

02 JOINERY
HOW THE FORM BECOMES STRUCTURE

03 MATERIAL
THE SUBSTANCE OF A ROOM

04 SURFACE
TEXTURE, DEPTH AND RHYTHM

05 INTERACTION
WHERE THE KITCHEN BECOMES BOON
The details are not finishing touches. They are where the kitchen becomes BOON.

HOW A PROJECT WORKS
From first conversation to installation, we manage the kitchen as one continuous process.
Design, technical development and making stay closely connected, so decisions made on paper carry through to the finished room.
Tell us about your room, the property, your preferred timing and how you want the kitchen to work.
Plans, photographs, references and an initial brief are helpful, but they do not need to be complete.
We will review the project, arrange an introductory conversation and provide an initial scope and cost framework.
We visit the property to understand the architecture, dimensions, circulation and existing services.
From there, we develop the design direction: layout, form, key materials and the relationship between the kitchen and the wider room.
You will receive a clear concept to review before technical development begins.
Once the creative direction is approved, the kitchen is developed in detail.
Dimensions, construction, internal fittings, appliances, materials, junctions and finishes are resolved and documented for approval.
This stage turns the design intent into something that can be made accurately.
The approved kitchen moves into our workshop.
Cabinetry is constructed, forms are shaped and specialist materials and finishes are coordinated.
Design and making remain connected throughout. If a technical decision affects the design, it is considered as part of the same idea.
We plan the installation with you, your contractor and the wider project team.
The kitchen is delivered and fitted by people who understand how it has been designed and made.
Final details are checked on site and the completed room is handed over clearly.
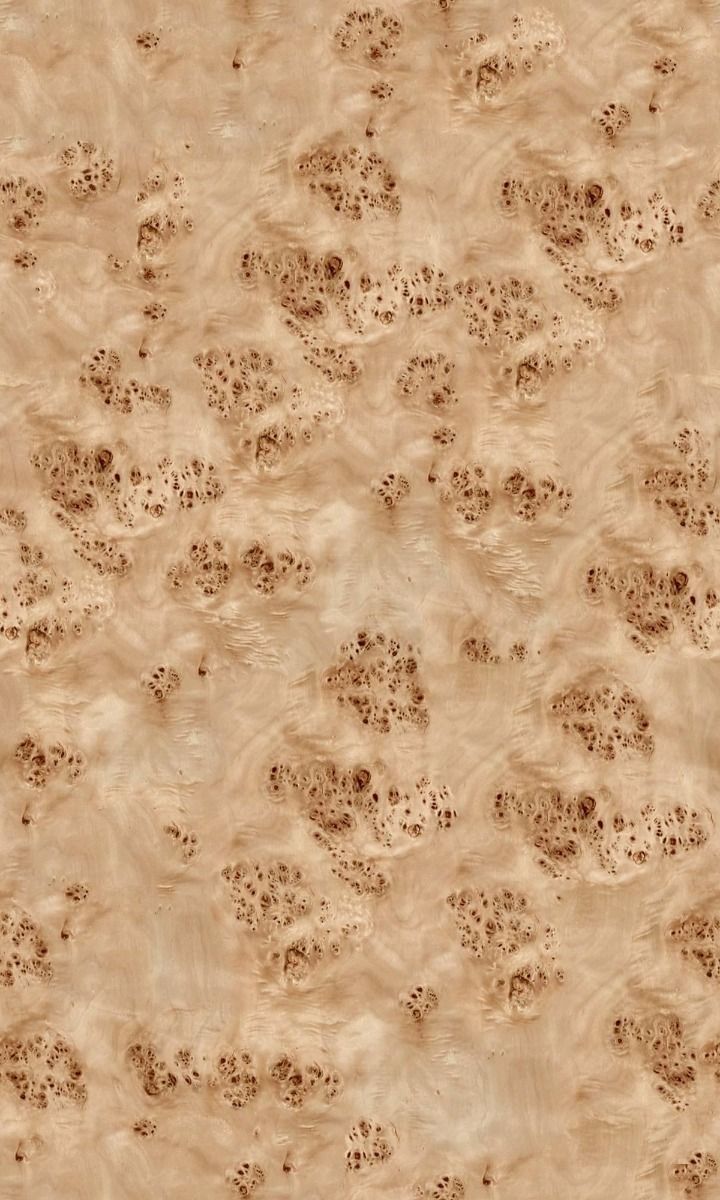
WHAT TO EXPECT
FEWER KITCHENS. DONE PROPERLY
We make a considered number of kitchens each year.
That gives each project the time it needs from the first drawing through material selection, workshop development and installation.
You’ll have continuity throughout the process, with the people designing the kitchen staying close to the people making it.
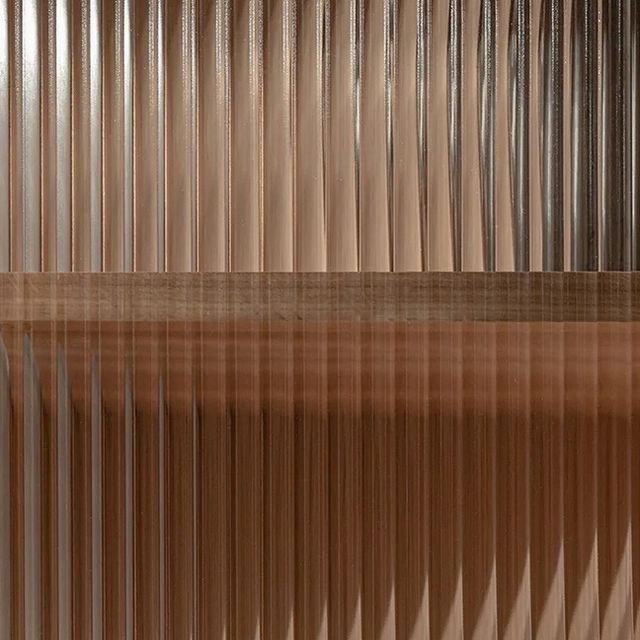
TRADE
FOR INTERIOR DESIGNERS
We work with interior designers and architects as part of wider residential projects.
Bring us an established concept or involve us earlier in the process. We can develop the kitchen and joinery package while working within the wider architectural direction.
Clear scope, clear coordination and one team from design through manufacture.
Yes. Boon is based in London and works on projects across the UK.
Travel, site visits, delivery and installation requirements are considered as part of the project scope and proposal.
We do not currently have a traditional showroom.
Materials, samples and work in progress can be viewed at our London workshop by appointment. Where appropriate and with the client’s permission, we may also be able to arrange a visit to a completed project.
Most projects take approximately ten to eighteen weeks from design approval to installation.
The full programme depends on the size of the kitchen, the materials selected, the complexity of the design and the readiness of the site. We will provide a project-specific timeline as part of the proposal.
We can show you detailed photography, material samples and examples of work in progress at our workshop.
Where possible and with the owner’s permission, we may also be able to arrange a visit to a completed Boon kitchen.
Yes.
We design and build islands, pantries, larders, cupboards, shelving and connected interior joinery through our Made-to-Order service.
Payments are staged across the design, technical development, making and installation phases.
Your proposal will set out the payment schedule, deliverables and approval points clearly before the project begins.
Yes. Interior designers are an important part of how Boon works.
We can join a project from the early design stage or develop a kitchen from an established interior brief. The designer remains at the centre of the client relationship throughout.
Depending on the project, Boon can oversee the kitchen design, technical development, cabinetry, internal fittings, specialist finishes, worktops and installation.
Appliances, plumbing, electrics and wider building work are coordinated with the relevant members of the project team. The exact scope is agreed at the beginning.
Boon is best suited to clients and designers looking for a distinctive, materially rich kitchen rather than a standard fitted solution.
Our projects are grounded in Warm Modernism: softened forms, visible weight, tactile materials and details designed as part of the whole.
If you value design clarity, material character and a close relationship between design and making, we should talk.
